
Gurney Plaza / Gurney Drive
Pulau Tikus · Cantonment Road · Penang
Freehold low-density living in one of Penang's most established neighbourhoods.
A direct project answer
Cantonment Residence Penang is a freehold, low-density condo in Pulau Tikus with 128 homes in one 34-storey tower. Its Type A-H floor plans range from 2,009 to 4,540 sq ft, making it most relevant to families, multi-generational households, retirees and overseas buyers who value space, nearby medical care and an established neighbourhood. It is a separate project from The Cantonment.
Why Pulau Tikus works
For long-term residents, education-focused families, retirees and overseas buyers, the value is simple: medical care, schools, Gurney, wet market errands and a calmer residential feel sit close together.
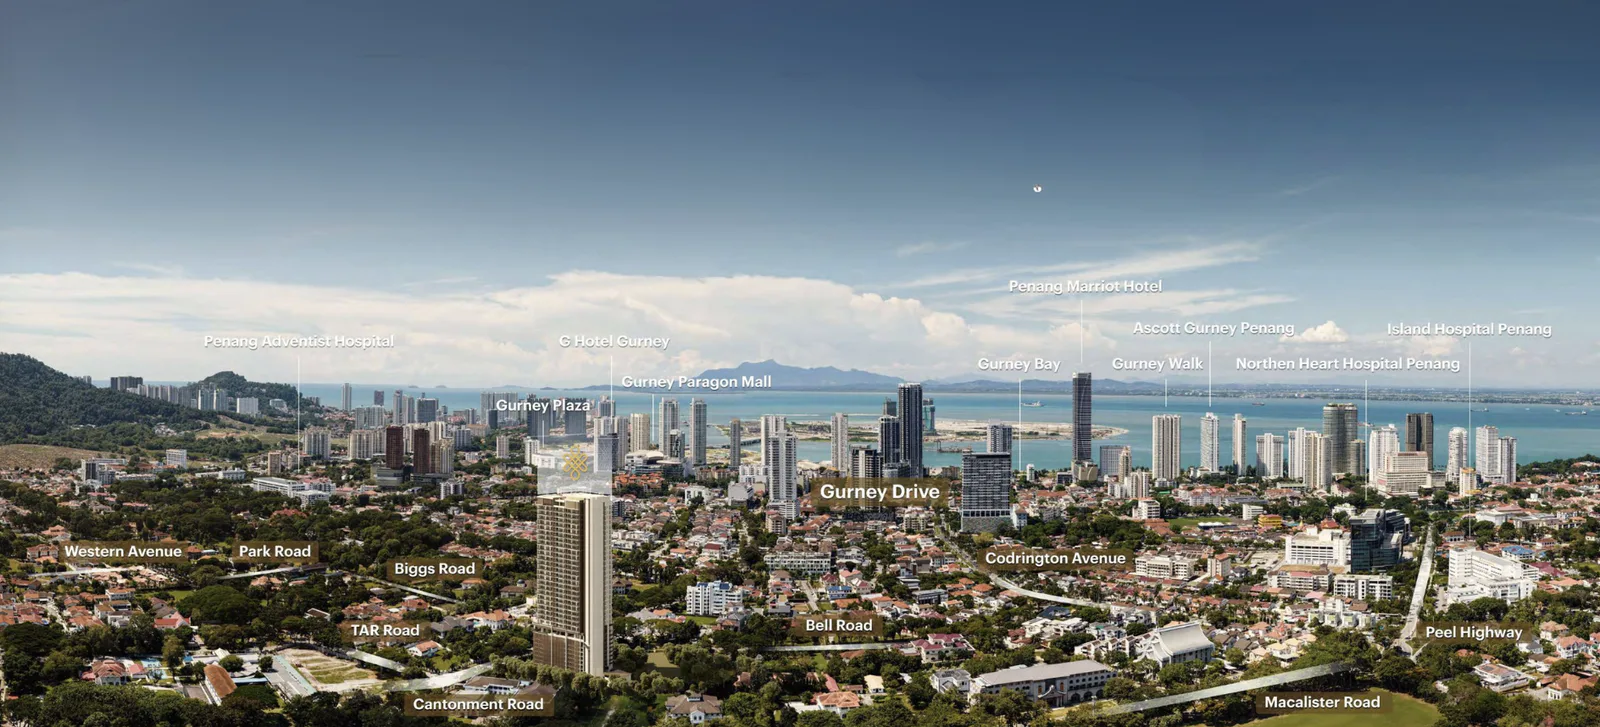
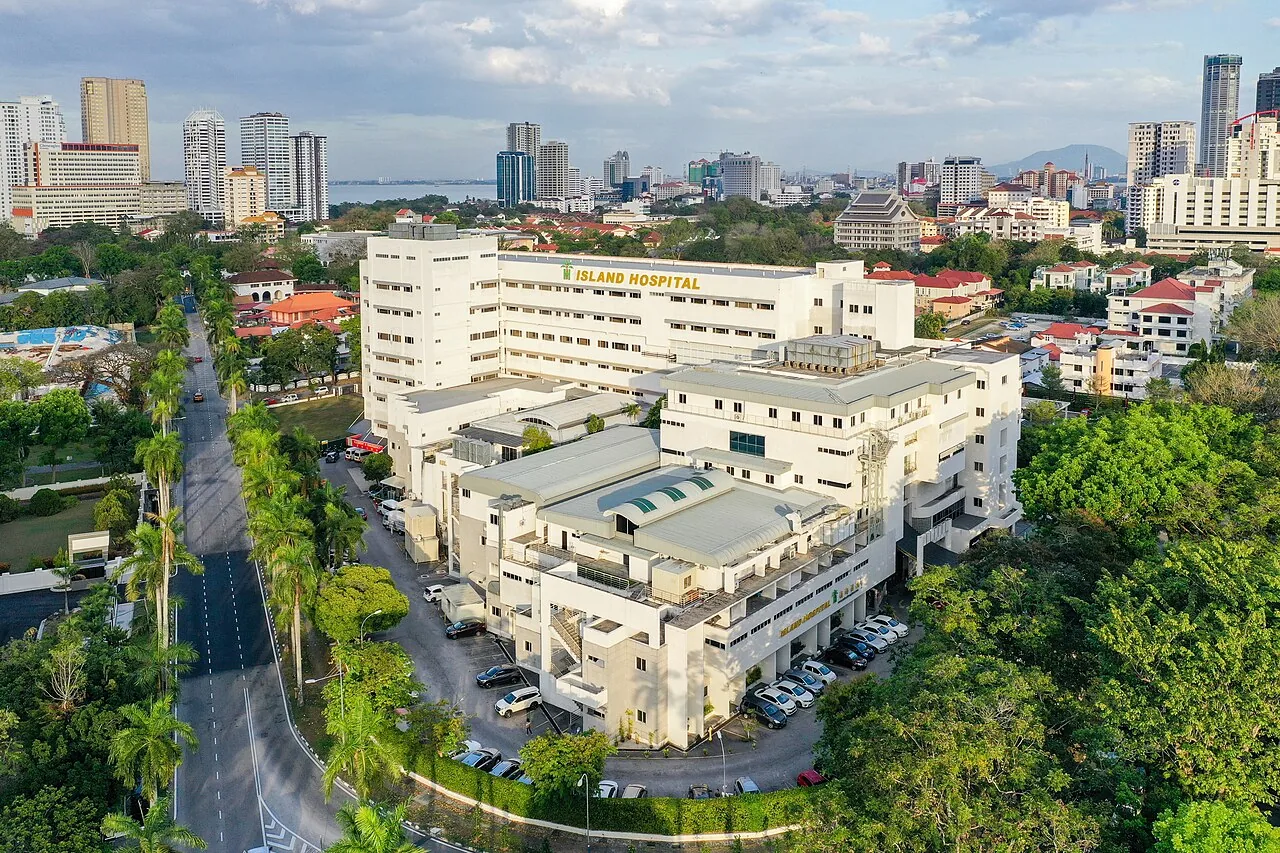
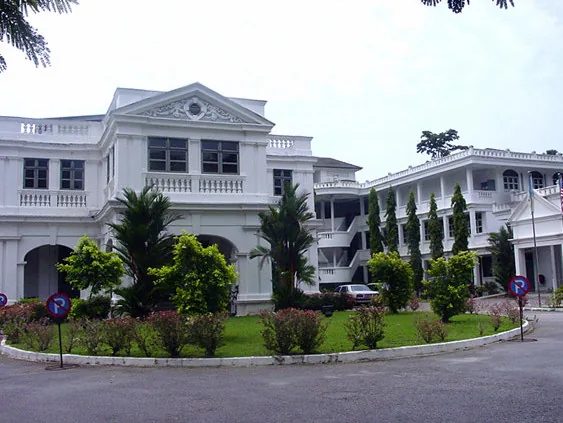
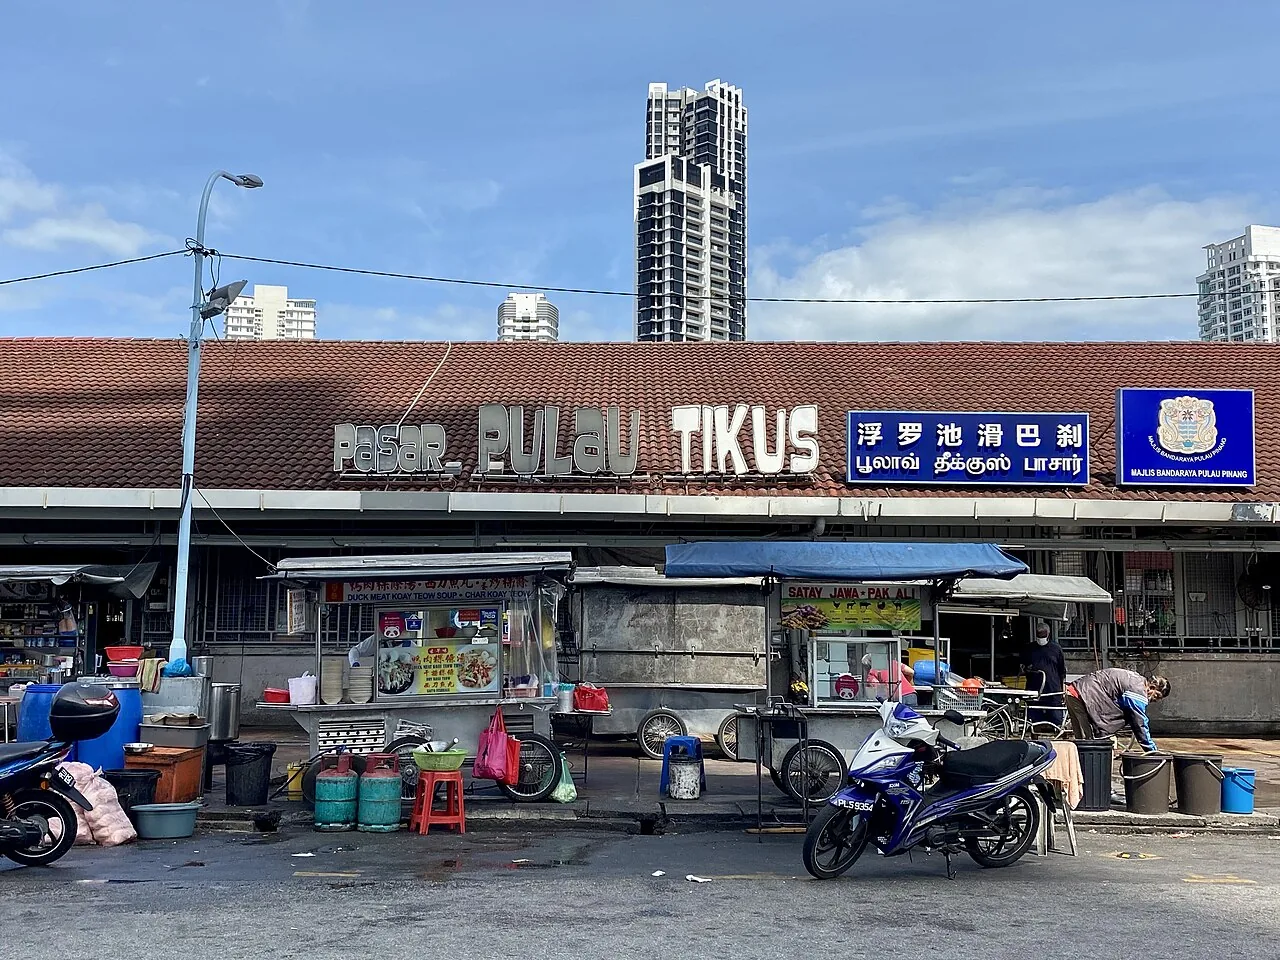

Approximate distances from project materials and map estimates.
First, see if it fits
Its strength is not compact units or resort-style facilities. It is the combination of Pulau Tikus convenience, nearby medical care and larger homes for long-term living.
Worth noting: if your priority is a lower entry price or a compact unit that is easier to rent out, this may not be the most direct fit.
More room for shared living, household privacy and everyday routines around schools and Pulau Tikus.
Hospitals, the wet market, Gurney and daily essentials stay within a familiar, established radius.
A mature neighbourhood is easier to understand while you gradually build your routines in Penang.
Most families can begin with 2,009–2,691 sq ft. Consider more than 4,000 sq ft only when multigenerational living or regular hosting genuinely needs it.
Filter layouts before viewing
The real question is whether your household, lifestyle and budget make good use of the space. Start with representative layouts, then narrow the units by floor, orientation and actual needs.
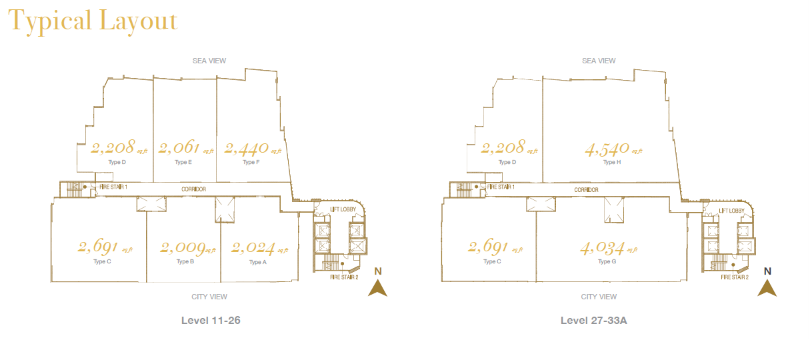
Typical floor plan
Levels 11-26 mainly have 6 residences per floor, while Levels 27-33A mainly have 4. Larger high-floor homes are rarer, but total price, orientation, household size and the future resale audience still matter.
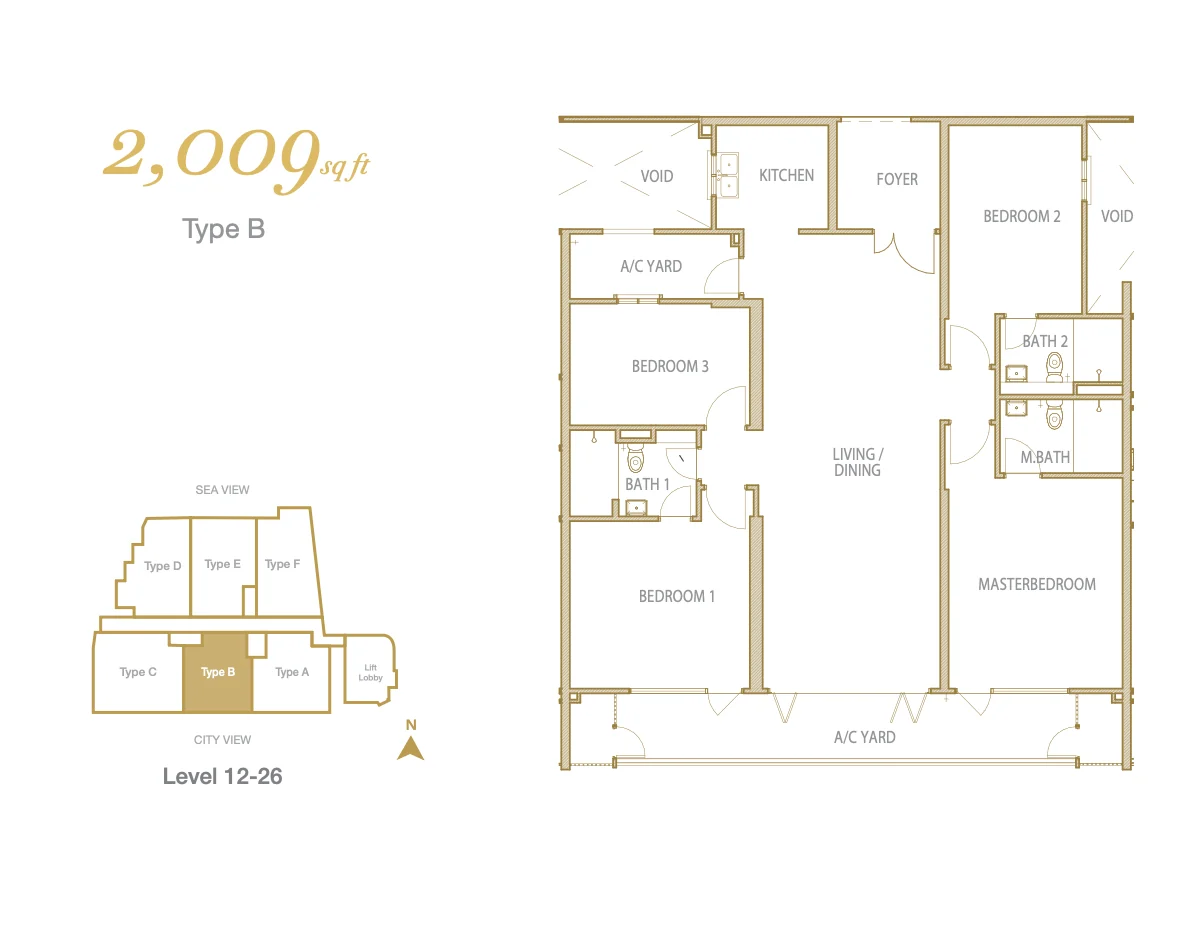
Assess the living and dining proportions, bedroom sizes and everyday storage.
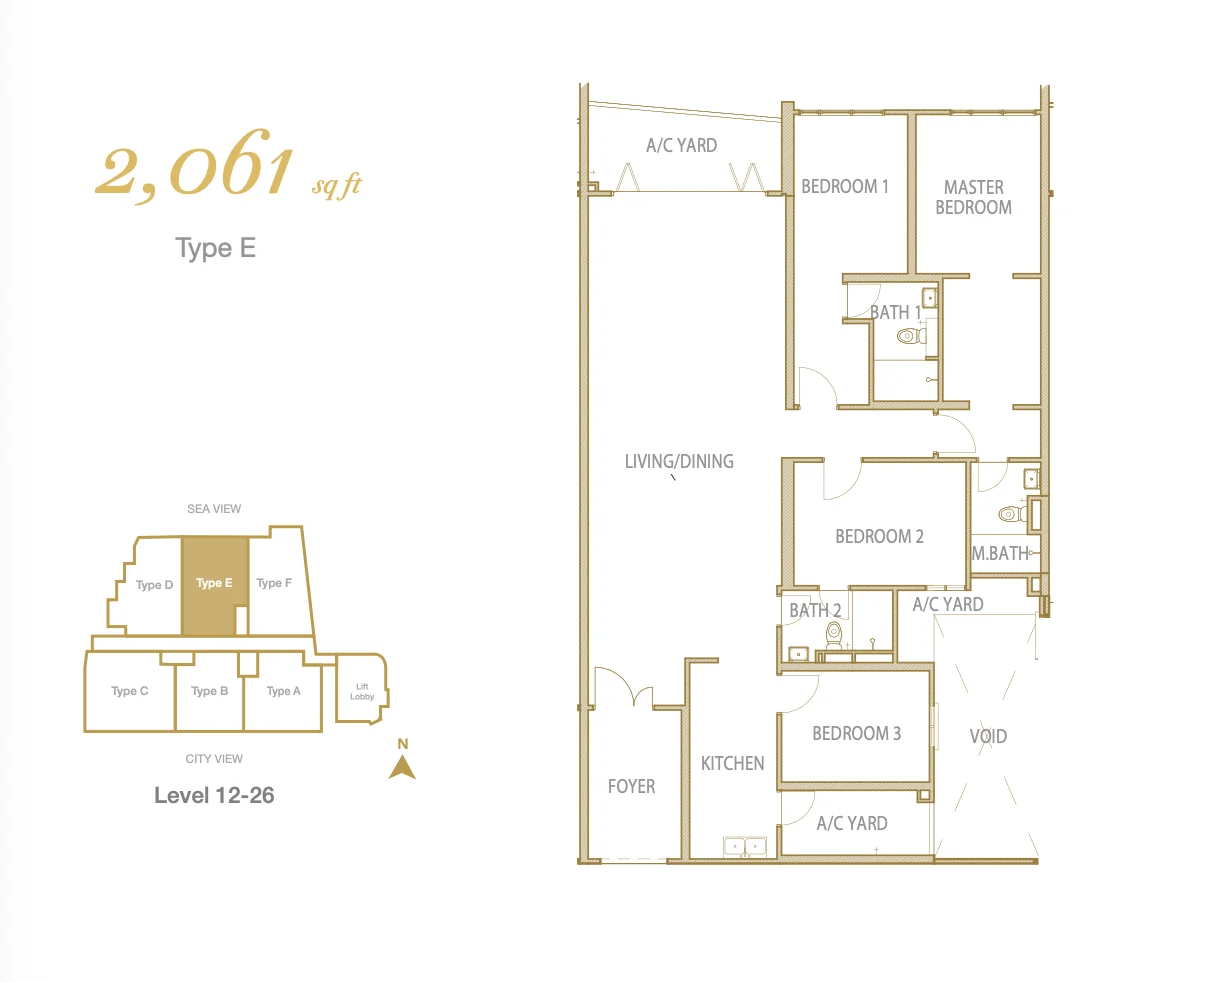
Check how the doors, corridors and shared spaces feel during a viewing.
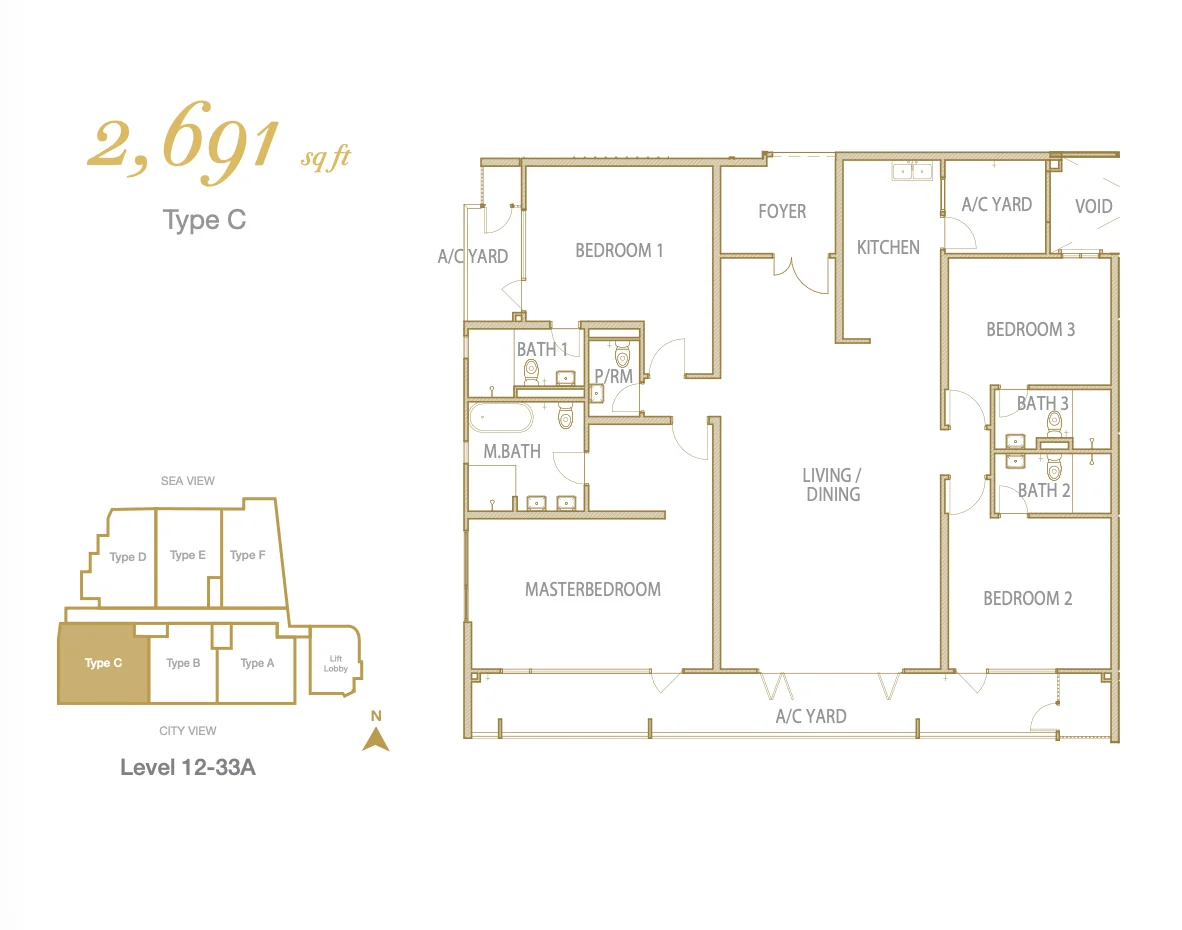
Suitable for buyers who value the master bedroom, shared areas and family privacy.
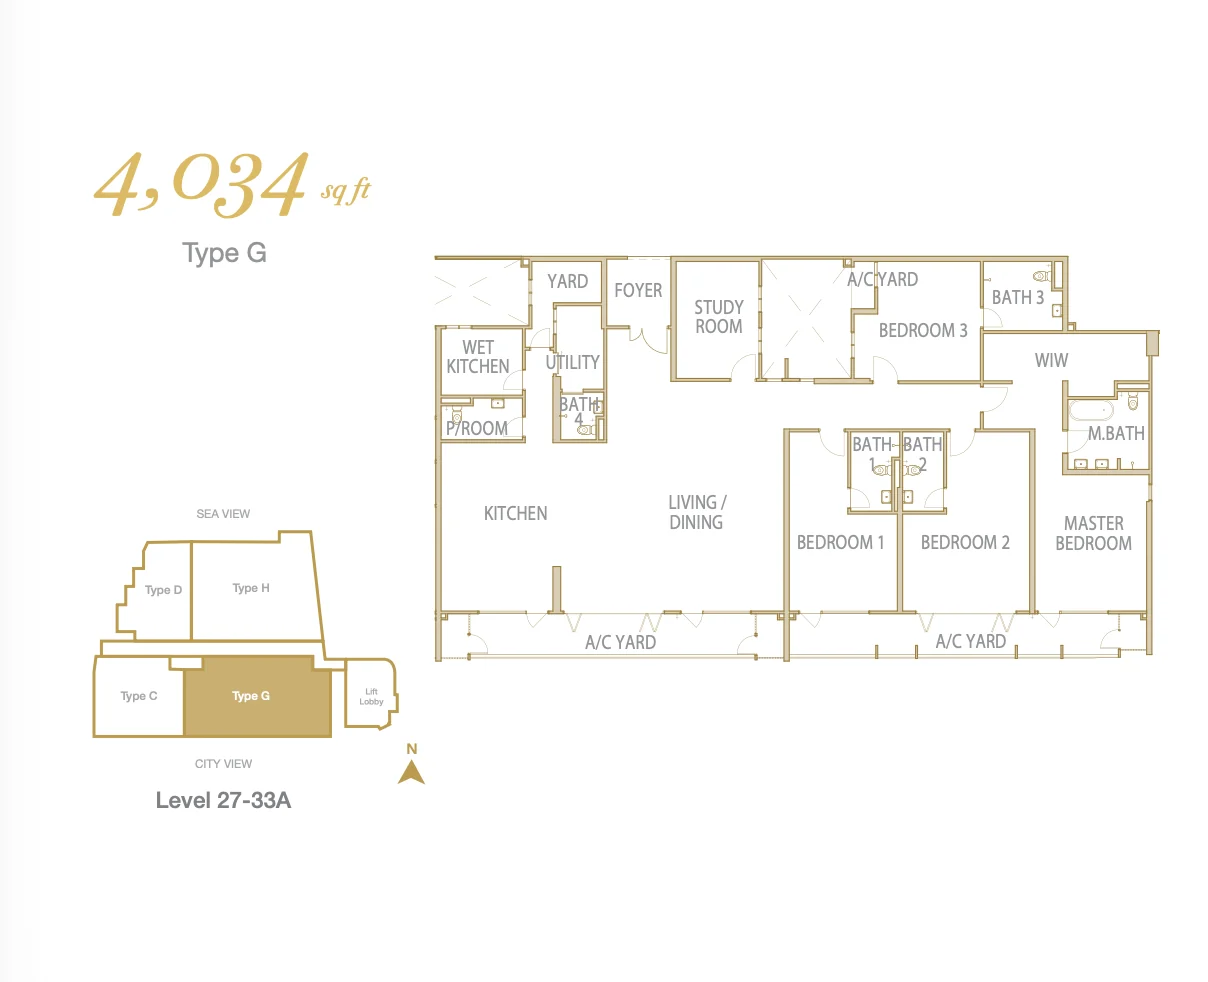
Better suited to multi-generational households, frequent hosting or families who value privacy.
Compare Type A-H floor plans from 2,009 to 4,540 sq ft, or let Danny narrow the options for your household.
Showroom preview
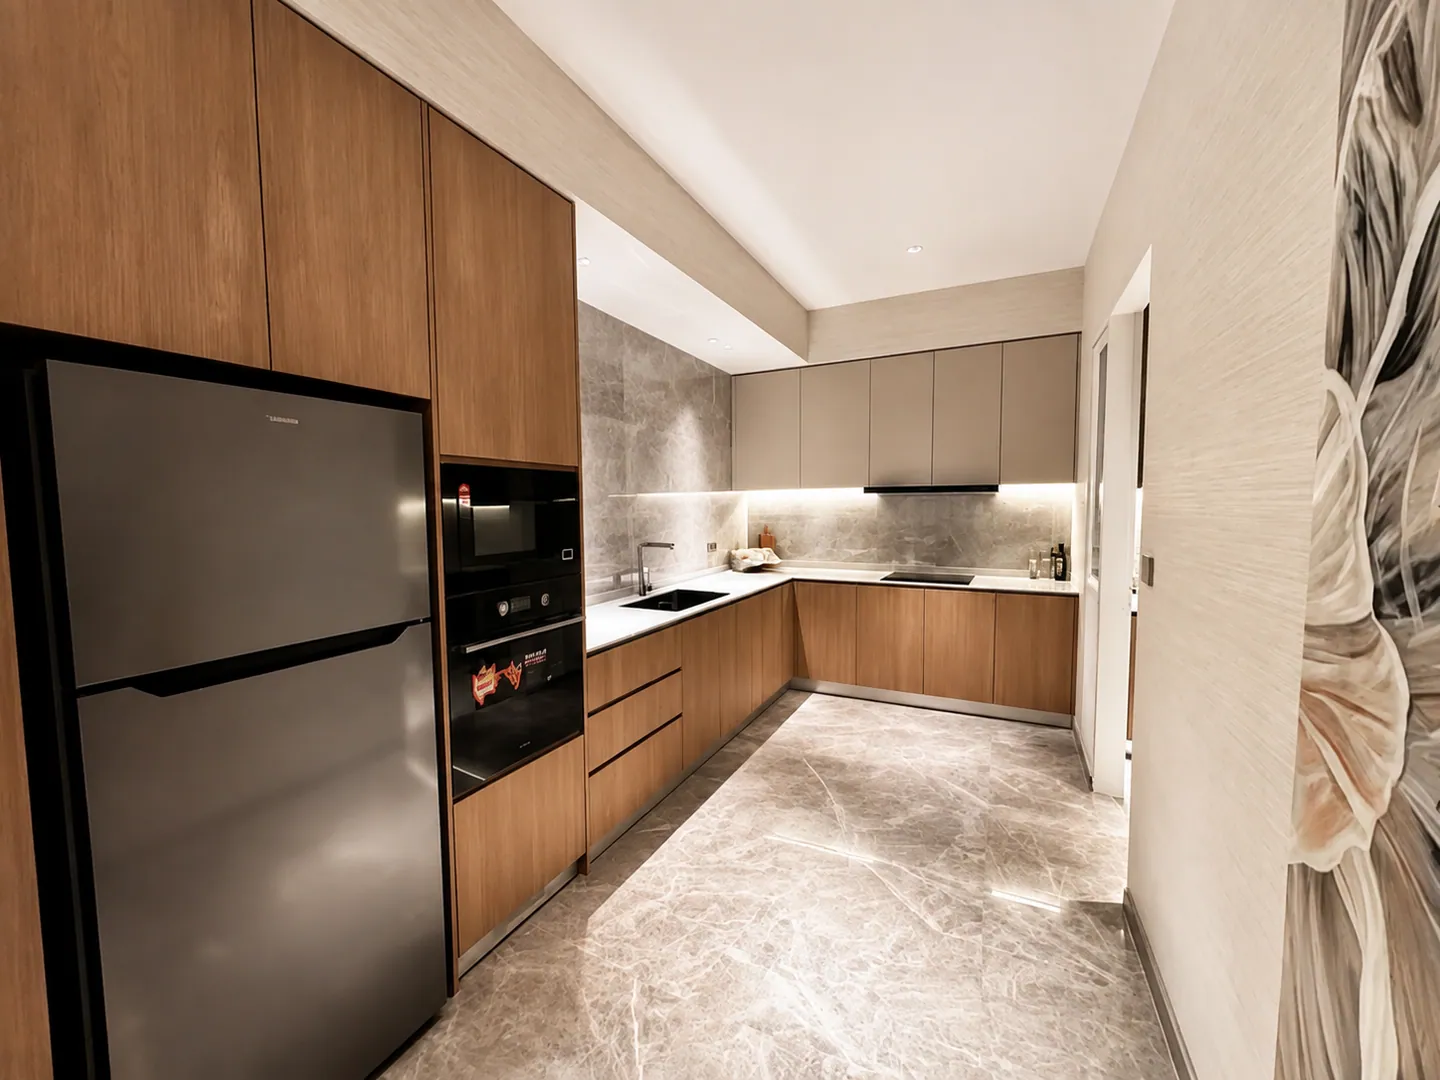
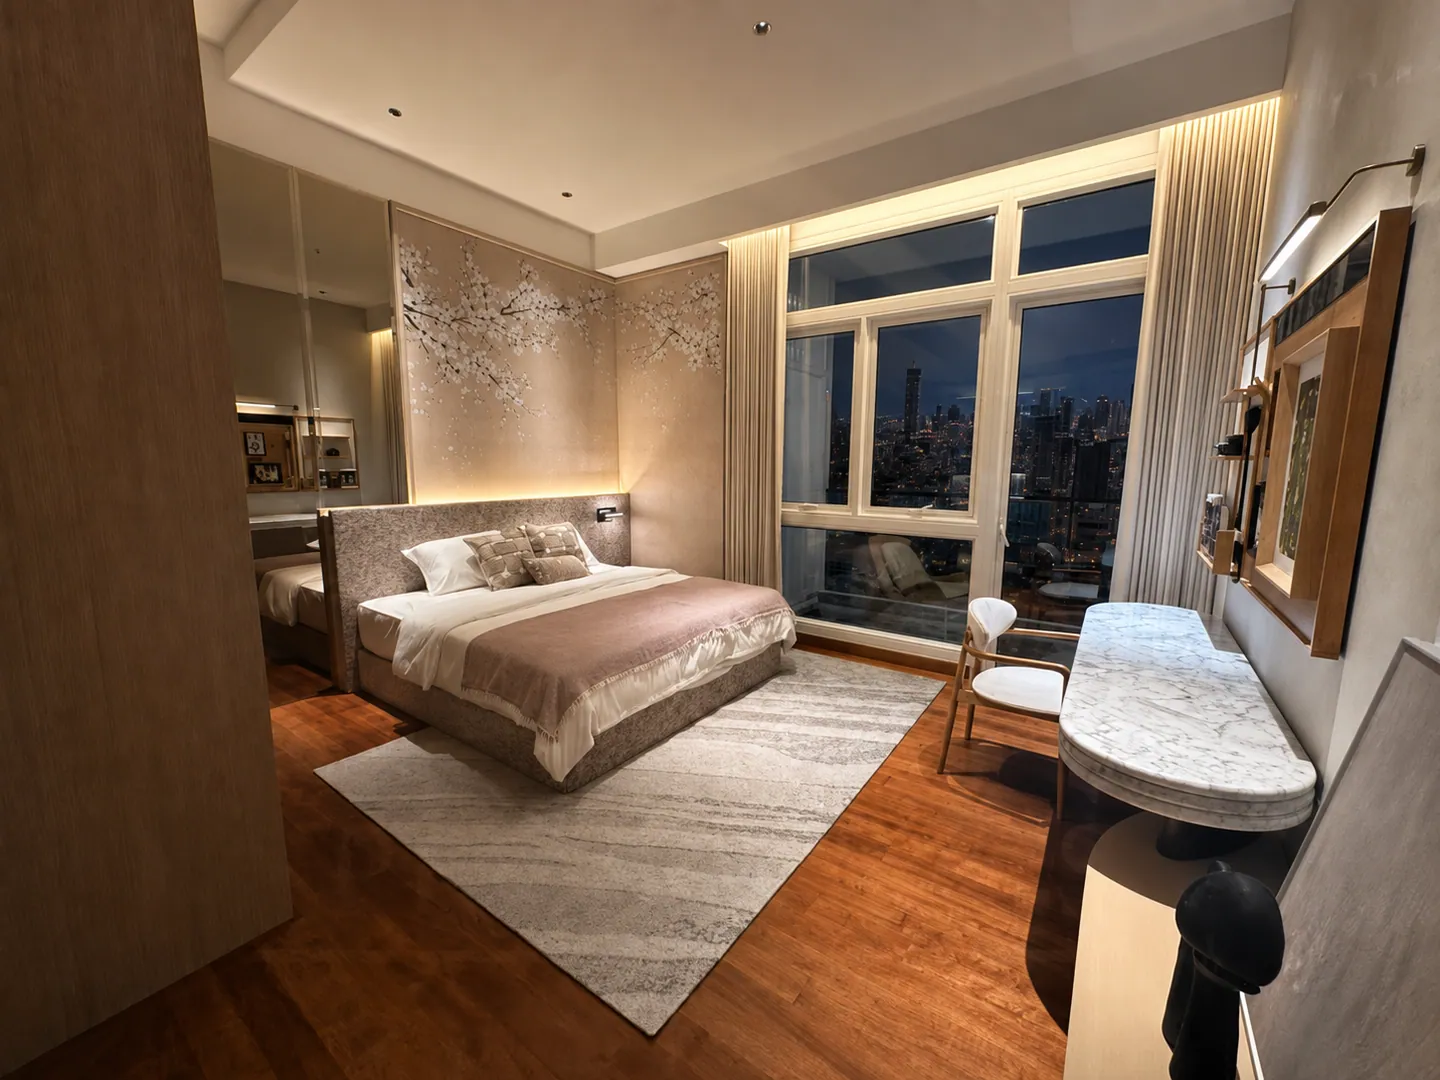
This showroom video and the supporting images help you picture the living and dining proportions, kitchen scale and bedroom comfort before choosing which layouts to compare.
The showroom video and images illustrate the layout and sense of space; interior finishes and furnishings are for reference. Actual units are partially renovated and furnished.
Questions buyers ask first
Start with the project identity, layout range, buyer fit and location.
No. The Cantonment is an earlier completed condominium; Cantonment Residence is the 128-home freehold development covered on this page. Compare both projects.
Type A–H layouts range from 2,009 to 4,540 sq ft, covering larger family homes through to multi-generational living. Compare all floor plans.
It suits buyers who value an established neighbourhood, nearby medical care and schools, convenient Gurney access and a stable long-term living environment.
Project information places Island Hospital and Northern Heart Hospital at approximately 0.2km.
Details and viewing
Send me your budget, household size and buying purpose. I will help you check the available layouts, current price range, suitable unit types and what to look out for before arranging a viewing.

Suitable for Malaysia and Singapore buyers. You can also fill in the form to generate a clear enquiry message.

Line is convenient for Taiwan buyers. Share your budget, purpose and expected Penang travel dates first.
Open Line linkExplore further
Continue with these five guides when you want a deeper comparison.
Freehold tenure, 128 residences, built-up sizes and nearby amenities in one page.
02How hospitals, schools, the wet market and Gurney shape long-term living.
03From 2,009 to 4,540 sq ft: start with how your household uses the space.
04Estimate the funds needed beyond the purchase price, including transfer duty, state charges and legal fees.
05Confirm that it is not the same project before comparing older listings and new-project information.
Page updated 27 September 2026 · Project facts and floor plans referenced from the Cantonment Residence Penang project brochure.