SUNGAI BAKAP INDUSTRIAL PARK

Sungai Bakap
Industrial Park, Penang

Connect your factory location with the North–South Expressway and Batu Kawan.

One small factory and one large factory. Compare their space and power, then explore the relevant details, plans and current pricing.

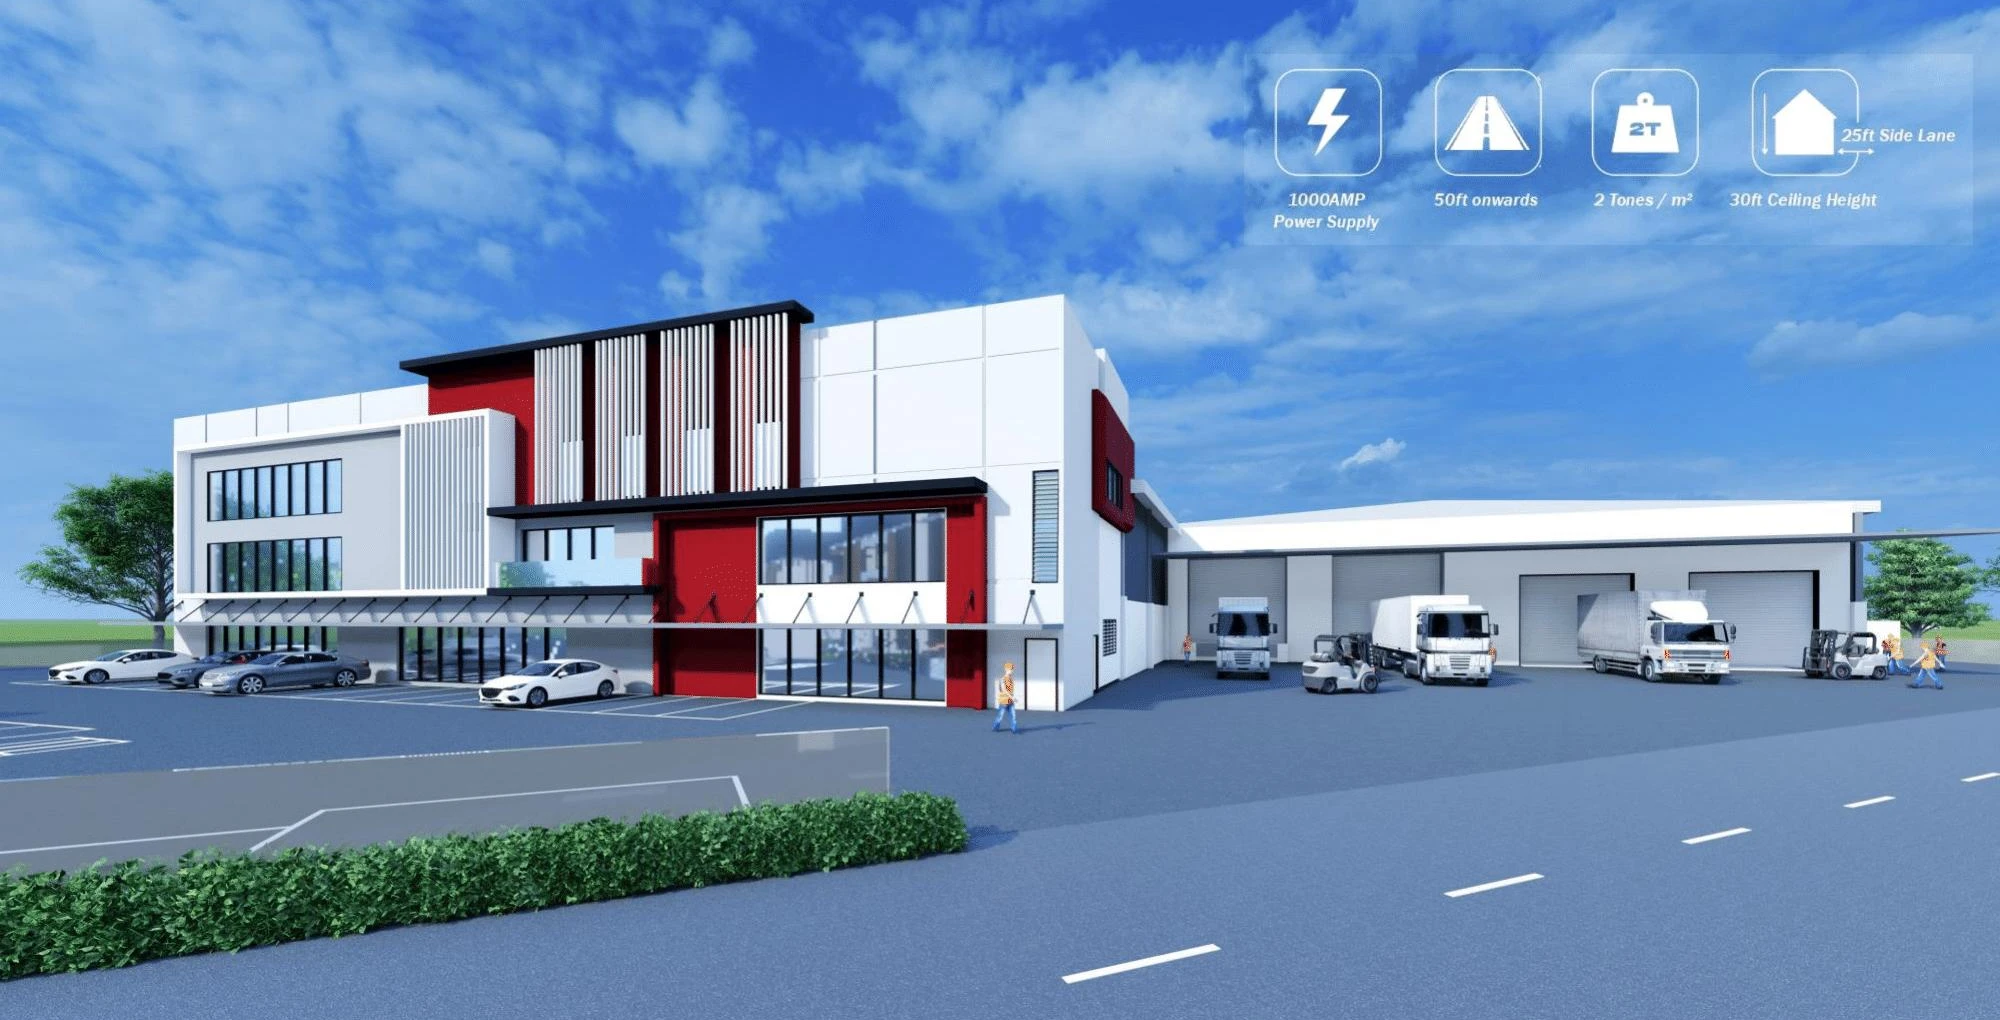
Developer rendering of the large Sungai Bakap detached factory, office frontage and loading side
Large factory · developer artist impression

TWO FACTORIES / TWO SCALES

Two factories.
Two very different scales.

One at 9,600 sq ft and one at 108,000 sq ft. Review each factory’s area, power, plans and enquiry route separately.

01 / SMALL FACTORY

Small factory

9,600 sqft

Built-up area

Power supply
200 A
Land area
≈ 27,814 sqft
Land area (acres)
0.64 acre

Start with 9,600 sq ft and 200 A. Request the plans and full specifications for this small factory separately.

Ask about the small factory

Factory information prepared by Danny Chow ·

LOCATION & CONNECTIONS

Start with the routes
your business uses every day.

Serving customers in Batu Kawan while sending goods north and south? Put customers, suppliers and highway access in the same picture.

Developer location map · select to enlarge

North–South Expressway

Consider highway access, vehicle movements and daily deliveries together.

Batu Kawan

Review the factory location alongside your main customers and suppliers.

Sungai Bakap · Valdor

Get to know the surrounding manufacturing and warehousing area.

View the large-factory location in Google Maps ↗

SPACE FOR YOUR OPERATIONS

The large factory.
Production, office and goods access.

The renders and specifications below refer to the 108,000 sq ft large factory. Explore its office frontage, production space and goods access.

Large factory · developer artist impression

01 / OFFICE

Separate office and production areas

Review the ground-floor and first-floor office areas and their positions in the plan.

02 / PRODUCTION

Understand the production area

Consider your workflow, storage requirements and floor-space needs together.

03 / GOODS ACCESS

Look closely at goods access

Use the plan to understand vehicle routes, surrounding space and access points.

LARGE FACTORY / DEVELOPER MATERIAL

The key specifications, at a glance.

For the large factory shown on this page

Tenure
Freehold
Ceiling height
30 ft
Floor loading
2 t/m²
Power supply
1,000 A
Road width
50 ft onwards
Side lane
25 ft

FLOOR PLAN & AREA

Large-factory plans.
See how the space is arranged.

Approximately 108,000 sq ft of total built-up area, with production and two office floors listed separately.

Ground-floor plan extract · developer drawing · not displayed to scale
First-floor office plan extract

LARGE DETACHED FACTORY

Production & office areas

Total built-up
≈ 108,000 sqft
Production area
≈ 96,000 sqft
Ground-floor office
≈ 6,000 sqft
First-floor office
≈ 6,000 sqft

Considering the small factory instead? Return to the two-factory comparison, or tell Danny which factory you would like to explore.

Large-factory plans & pricingView the detailed developer brochure ↗

THE EVERYDAY SIDE OF BUSINESS

Business operates here.
Daily life matters too.

Lunch, supplies and healthcare are part of day-to-day operations. Include the surrounding town and amenities in your visit.

Everyday supplies in Jawi

Consider supply runs for both the business and staff.

View location ↗

Batu Kawan retail area

A wider retail destination for larger supply runs.

View location ↗

A FEW PRACTICAL QUESTIONS

A few things
you may want to ask.

Start with the details, then plan the next step.

Where is the project?

Sungai Bakap Industrial Park is in Sungai Bakap, South Seberang Perai, Penang. The developer location map shows its position relative to the North–South Expressway, Valdor and the wider Batu Kawan industrial area.

Which two factories are available?

There is one small factory and one large factory: 9,600 sq ft built-up with 200 A, and 108,000 sq ft built-up with 1,000 A. Each has a separate information section and enquiry link.

What are the small factory’s land and built-up areas?

The small factory has 9,600 sq ft of built-up area and approximately 27,814 sq ft of land (0.64 acre), with 200 A power. Ask Danny for this factory’s own plans and current pricing.

How is the large factory’s space divided?

The large factory has approximately 108,000 sq ft total built-up: 96,000 sq ft production, a 6,000 sq ft ground-floor office and a 6,000 sq ft first-floor office. Its floor plans and space information are shown separately.

Which factory has the 30 ft height and 2 t/m² loading?

These specifications refer to the large factory, which has 1,000 A power. The small factory’s listed power is 200 A; request its own specification sheet for the other details.

Can I request plans and pricing before a visit?

Yes. Tell Danny your intended use, required area and power needs. Review the relevant plans and current pricing before arranging a visit.
LET’S TALK ABOUT WHAT YOU NEED

Small factory or large factory?
Tell me what your business needs.

Tell me your intended use, approximate area and power requirements. I’ll help you review the relevant factory details and arrange the next step.

WhatsApp Danny · details & visits

Ask for plans and pricing before arranging a visit.

Danny Chow
Danny ChowPenang Property AdviserREN 53633+60 11-5775 0712
Plans & current pricing

Enlarged factory plan